


$481,700
$499,000
3.5%For more information regarding the value of a property, please contact us for a free consultation.
335 Bethel DR Salisbury, NC 28144
4 Beds
2 Baths
2,319 SqFt
Key Details
Sold Price $481,700
Property Type Single Family Home
Sub Type Single Family Residence
Listing Status Sold
Purchase Type For Sale
Square Footage 2,319 sqft
Price per Sqft $207
Subdivision Country Club
MLS Listing ID 4410045
Sold Date 11/17/26
Style Ranch
Bedrooms 4
Full Baths 2
Abv Grd Liv Area 2,319
Year Built 1981
Lot Size 0.620 Acres
Acres 0.62
Property Sub-Type Single Family Residence
Property Description
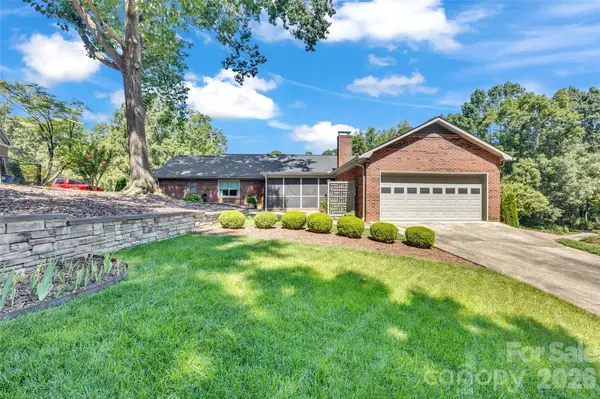
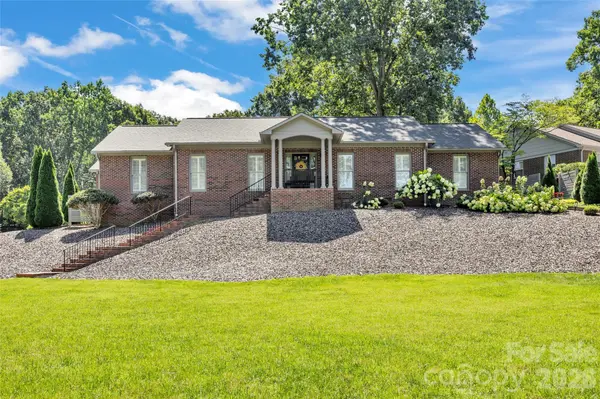
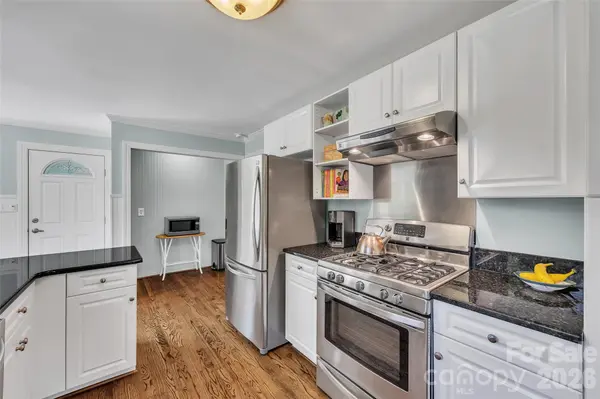
There are homes that have been updated, and then there are homes that have been lovingly reimagined. Nestled in Salisbury's coveted Country Club neighborhood, this exceptional residence is the result of years of meticulous craftsmanship, thoughtful design, and exceptional attention to detail. Rather than chasing trends, every improvement honors the home's timeless character while elevating it for today's lifestyle. Rich hardwood floors, extensive custom millwork, elegant crown molding, plantation shutters, designer wall coverings, and beautifully curated lighting create interiors that feel both sophisticated and welcoming. The heart of the home offers inviting spaces for gathering, from gracious formal rooms to the warm family room featuring custom built-ins, engineered hardwood flooring, and an inviting fireplace flanked by custom built-ins. The beautifully renovated kitchen blends timeless style with modern convenience, while the extraordinary laundry room doubles as a functional home office with custom cabinetry, granite countertops, abundant storage, and workspace rarely found in homes of this caliber. The private owner's suite provides a peaceful retreat with an extensively renovated bath showcasing custom tile work, marble flooring, glass-enclosed shower, quality fixtures, and a spacious walk-in closet. Guest bedrooms and baths have received the same careful attention, reflecting a consistent level of quality throughout. Outside, the property is every bit as impressive. Professionally designed landscaping, stamped concrete walkways and patio, elegant stone retaining walls, extensive drainage improvements, mature trees, and a charming screened porch create outdoor living spaces that are as beautiful as they are functional. Beyond what is immediately visible lies an extraordinary investment in the home's long-term integrity. Major improvements include some replaced Renewal by Andersen windows and a new patio door, a Pella exterior door, new roof (2020), new air conditioning system (2025), structural stabilization, extensive electrical and plumbing upgrades, and countless additional enhancements that provide lasting peace of mind. This is more than a beautiful home. It is a residence that has been carefully perfected over time, where craftsmanship, quality, and enduring elegance come together in one of Salisbury's most desirable locations. A truly rare offering.
Location
State NC
County Rowan
Zoning SFR
Rooms
Main Level Bedrooms 4
Interior
Interior Features Attic Stairs Pulldown
Heating Forced Air, Natural Gas
Cooling Ceiling Fan(s), Central Air
Flooring Carpet, Marble, Tile, Wood
Fireplaces Type Family Room, Gas Log
Fireplace true
Appliance Dishwasher, Electric Oven, Electric Water Heater, Gas Range
Laundry Laundry Room, Main Level
Exterior
Exterior Feature Other - See Remarks
Garage Spaces 2.0
Utilities Available Cable Available, Electricity Connected, Fiber Optics, Natural Gas
Roof Type Architectural Shingle
Street Surface Concrete,Paved
Porch Front Porch, Patio, Rear Porch, Screened
Garage true
Building
Lot Description Corner Lot
Foundation Crawl Space
Sewer Public Sewer
Water City
Architectural Style Ranch
Level or Stories One
Structure Type Brick Full,Wood
New Construction false
Schools
Elementary Schools Unspecified
Middle Schools Unspecified
High Schools Unspecified
Others
Senior Community false
Acceptable Financing Cash, Conventional, FHA
Horse Property None
Listing Terms Cash, Conventional, FHA
Special Listing Condition None
Read Less
Want to know what your home might be worth? Contact us for a FREE valuation!

Our team is ready to help you sell your home for the highest possible price ASAP
© 2026 Listings courtesy of Canopy MLS as distributed by MLS GRID. All Rights Reserved.
Bought with Keith Knight • Wallace Realty
NEARBY SCHOOLS & BUSINESSES