
$821,500
$850,000
3.4%For more information regarding the value of a property, please contact us for a free consultation.
1545 Sides RD Rockwell, NC 28138
3 Beds
4 Baths
3,046 SqFt
Key Details
Sold Price $821,500
Property Type Single Family Home
Sub Type Single Family Residence
Listing Status Sold
Purchase Type For Sale
Square Footage 3,046 sqft
Price per Sqft $269
MLS Listing ID 4397256
Bedrooms 3
Full Baths 3
Half Baths 1
Year Built 2004
Lot Size 3.100 Acres
Property Sub-Type Single Family Residence
Property Description
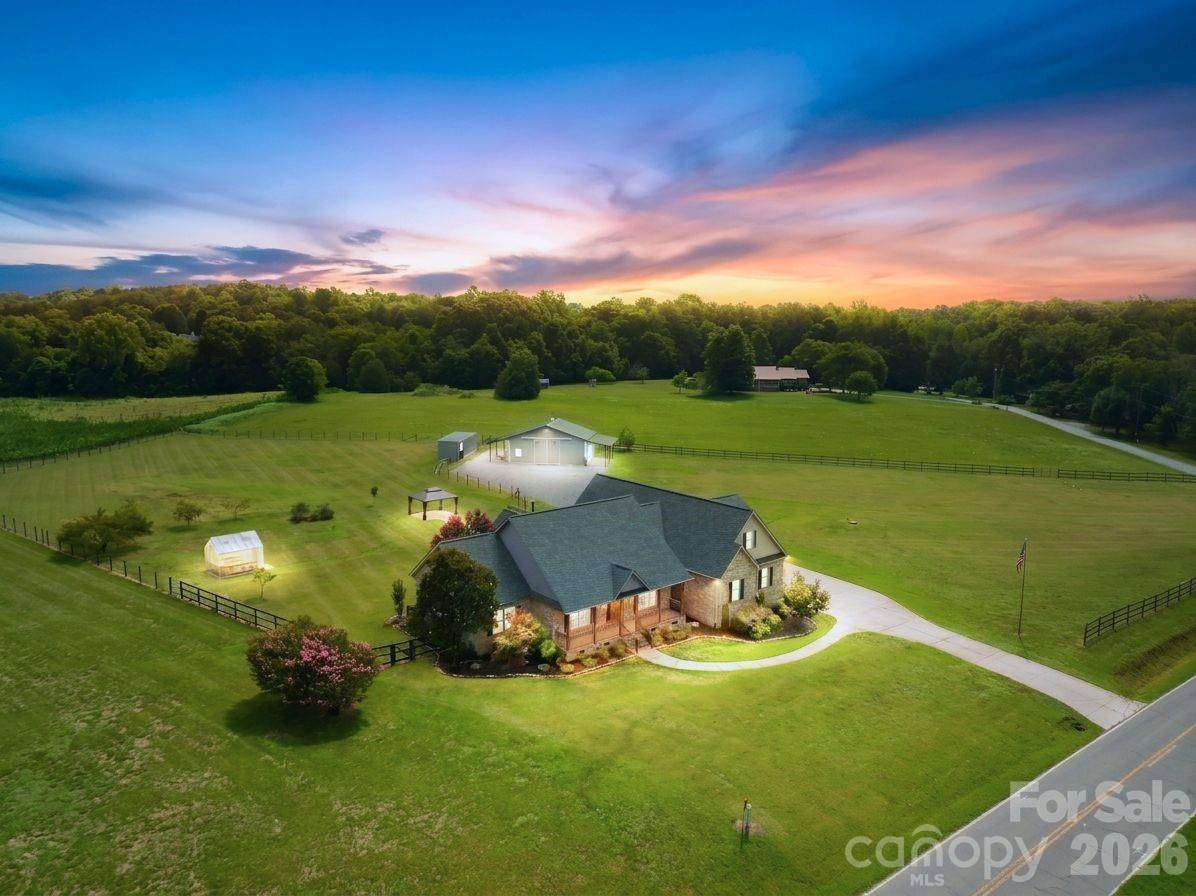
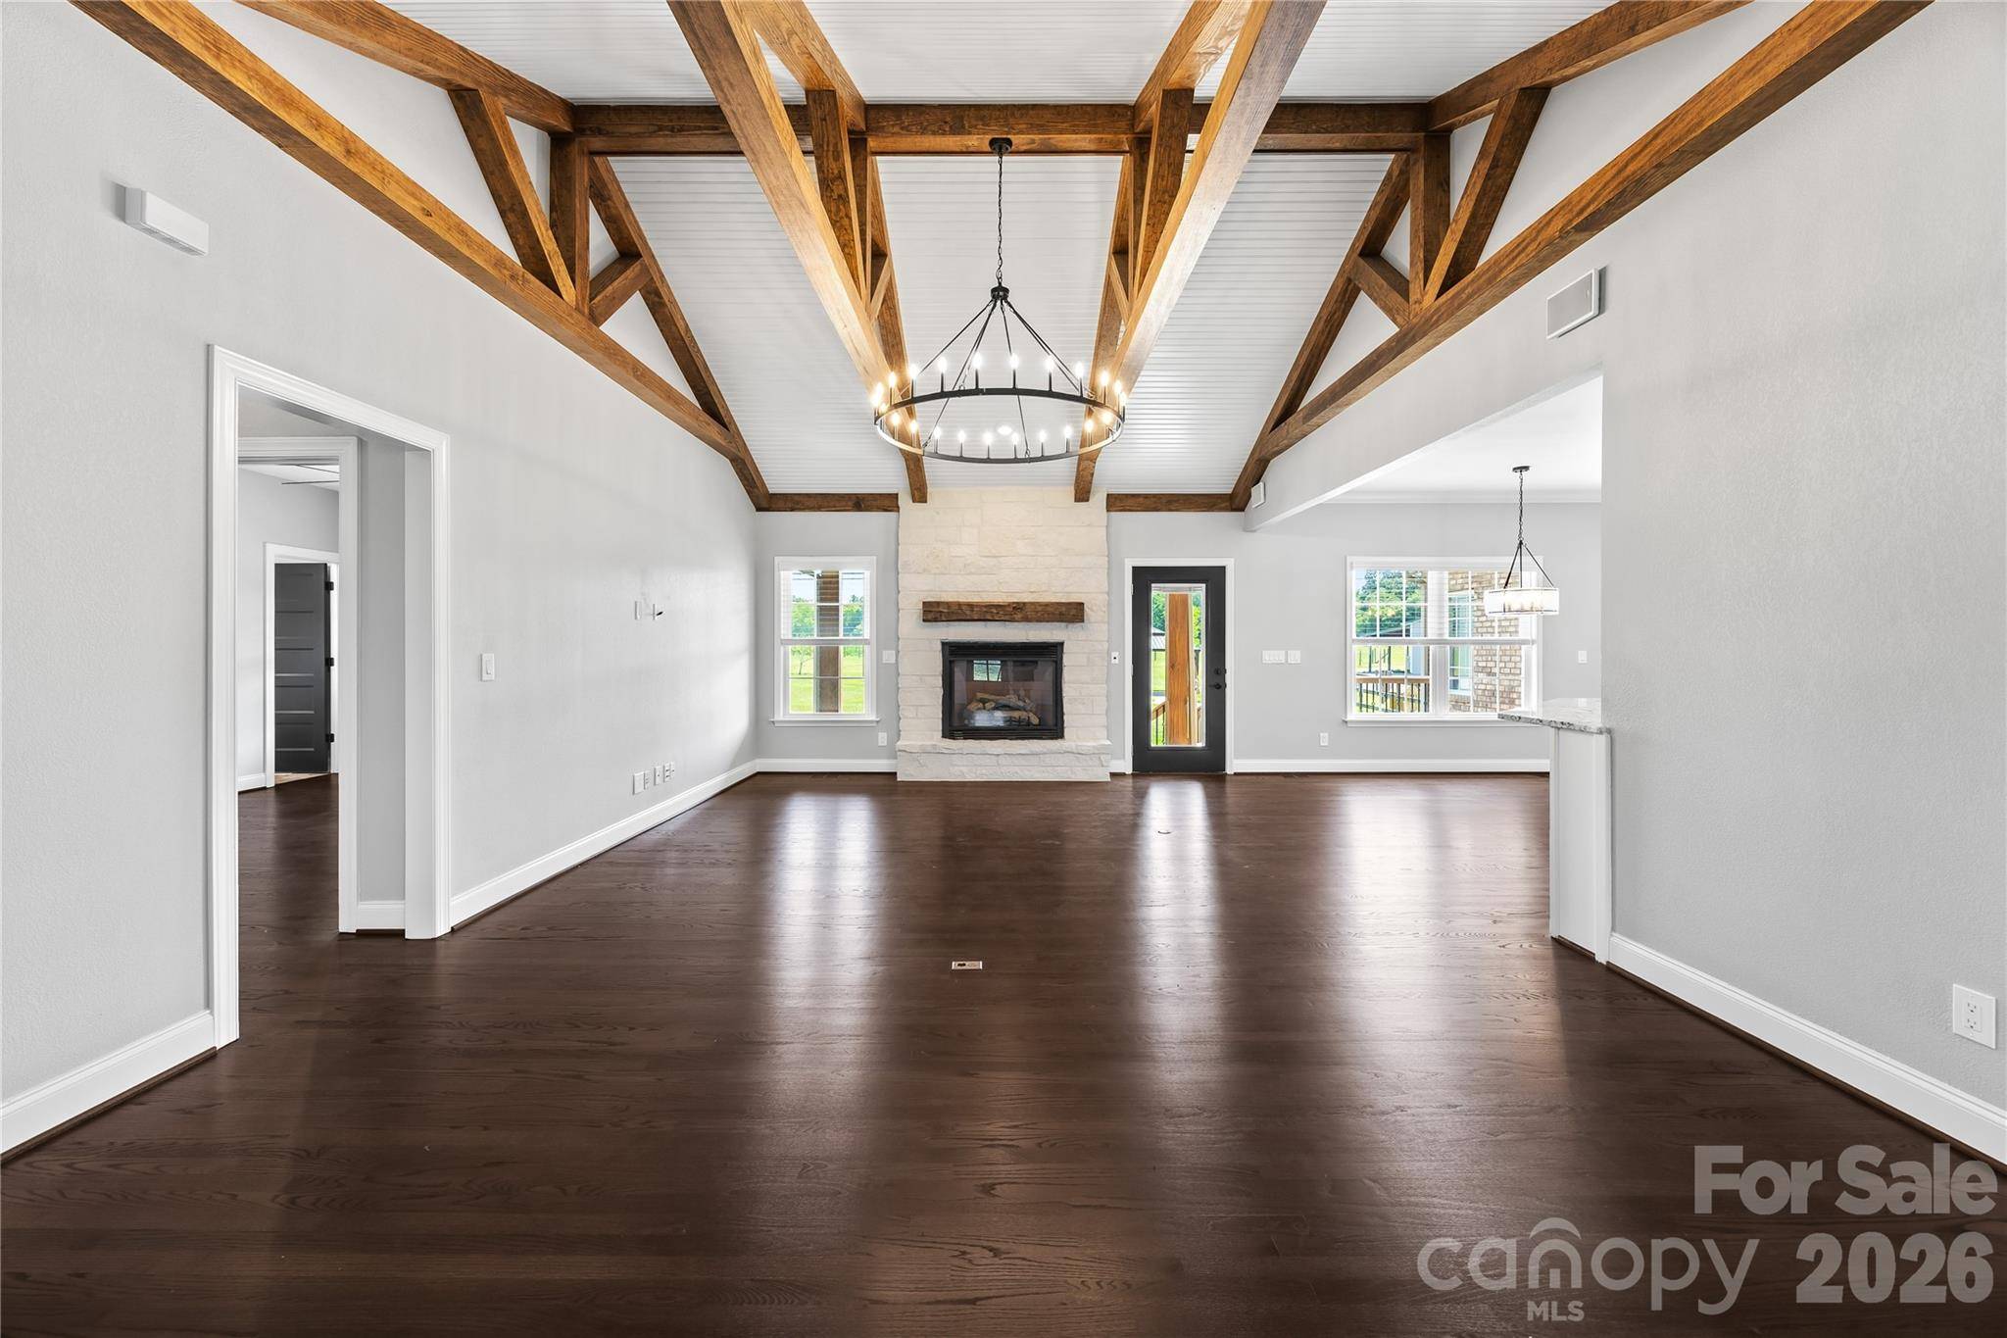
Move-in ready and thoughtfully reimagined, this stunning brick home blends timeless craftsmanship with modern luxury on more than 3 acres of flat, fenced land. Whether you're looking for room to entertain, space for animals, or simply a private retreat, this property offers endless possibilities.
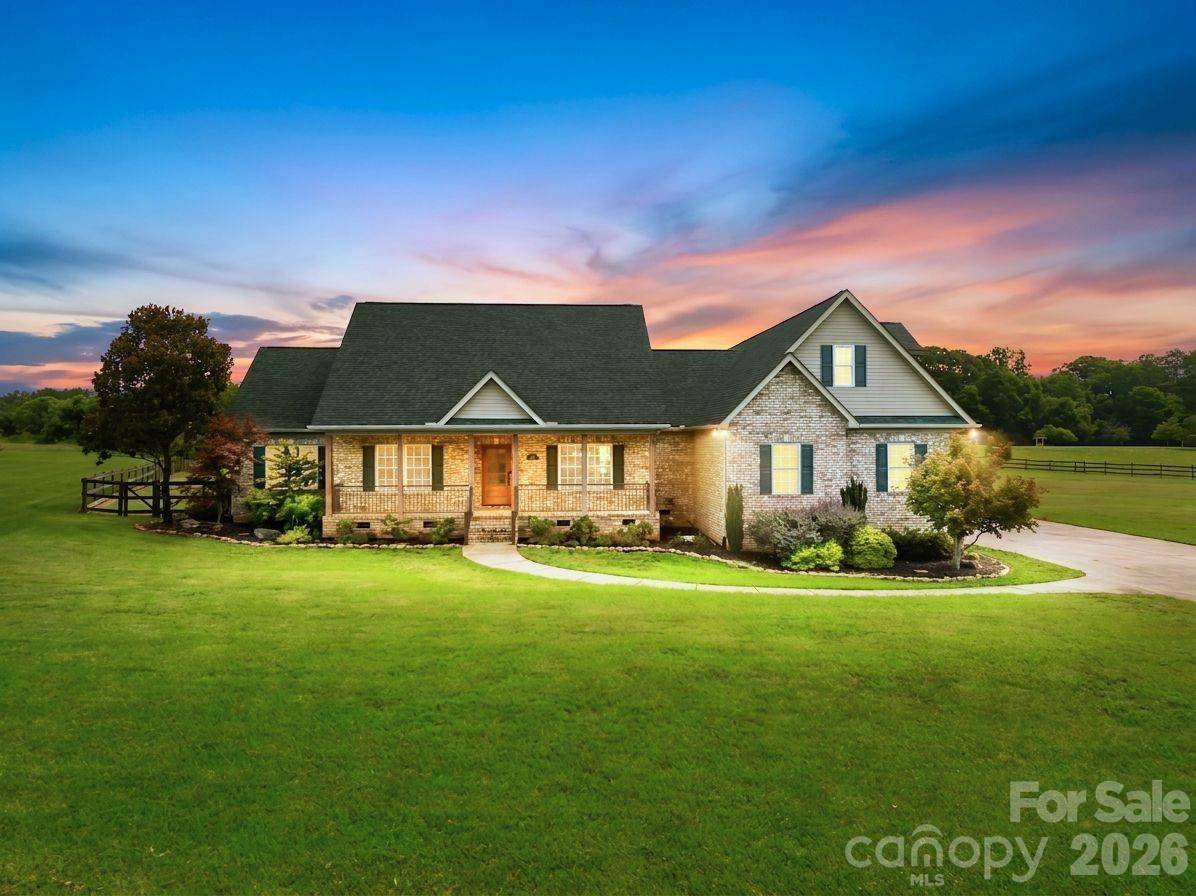
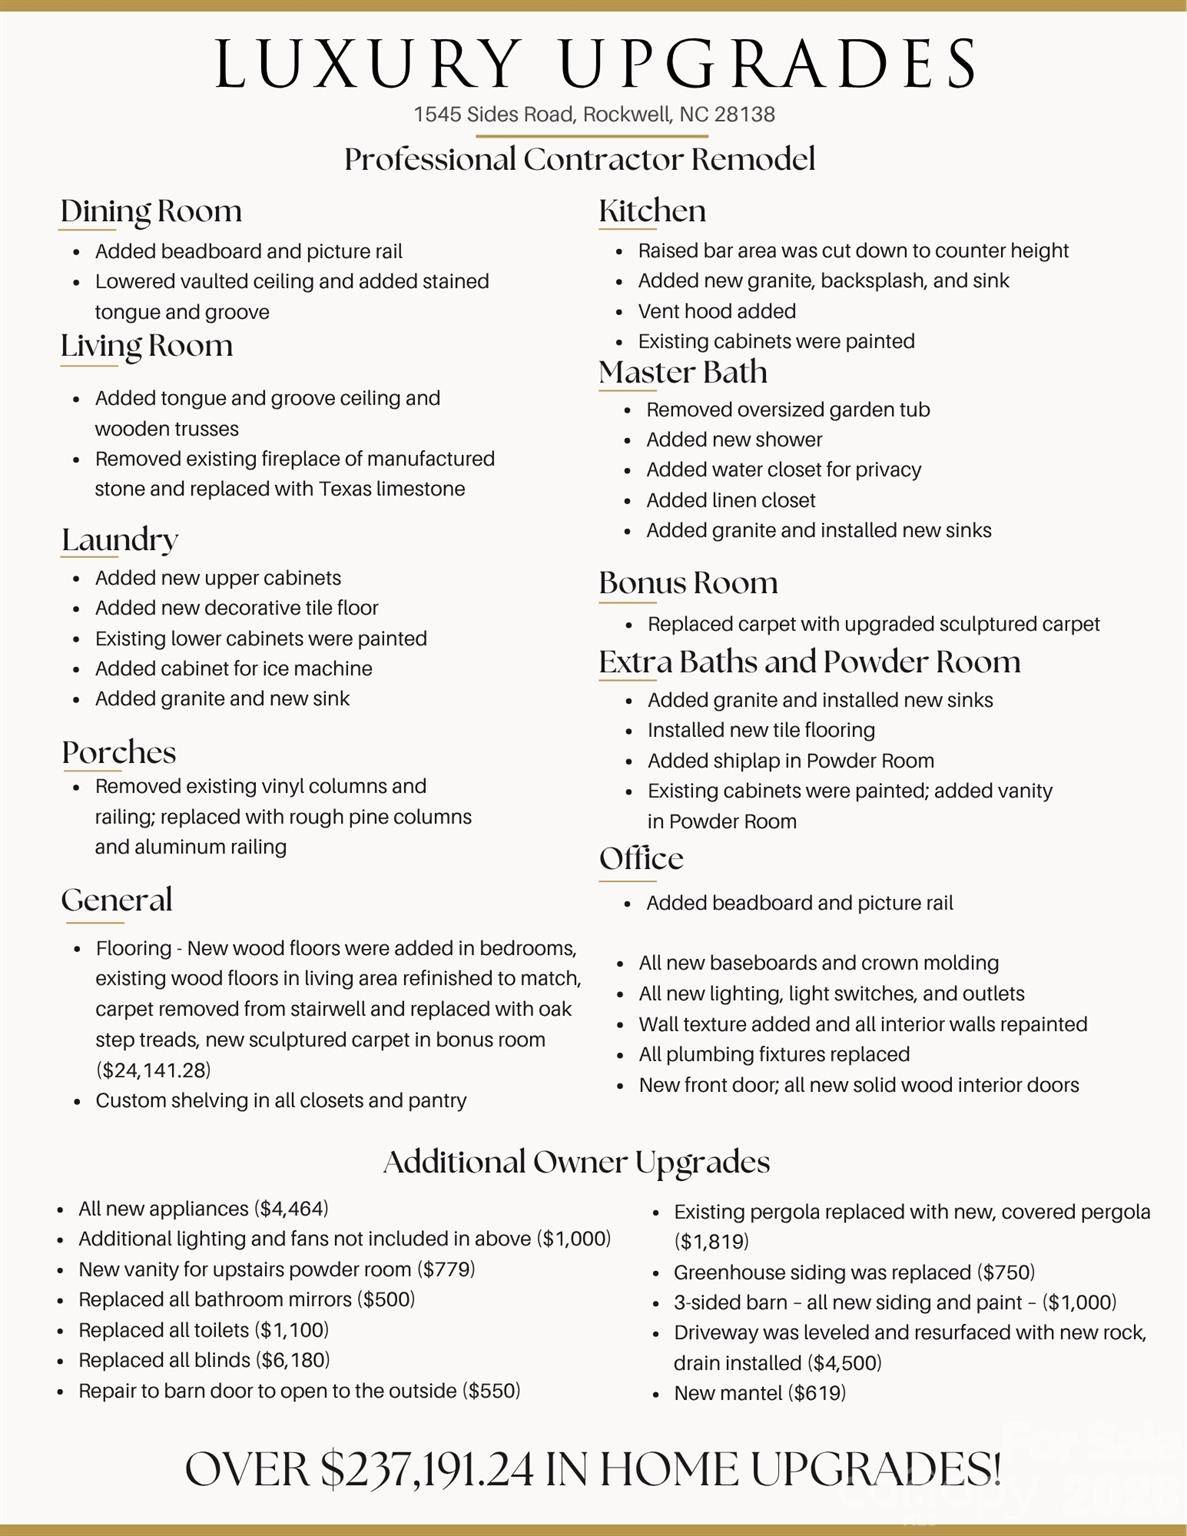
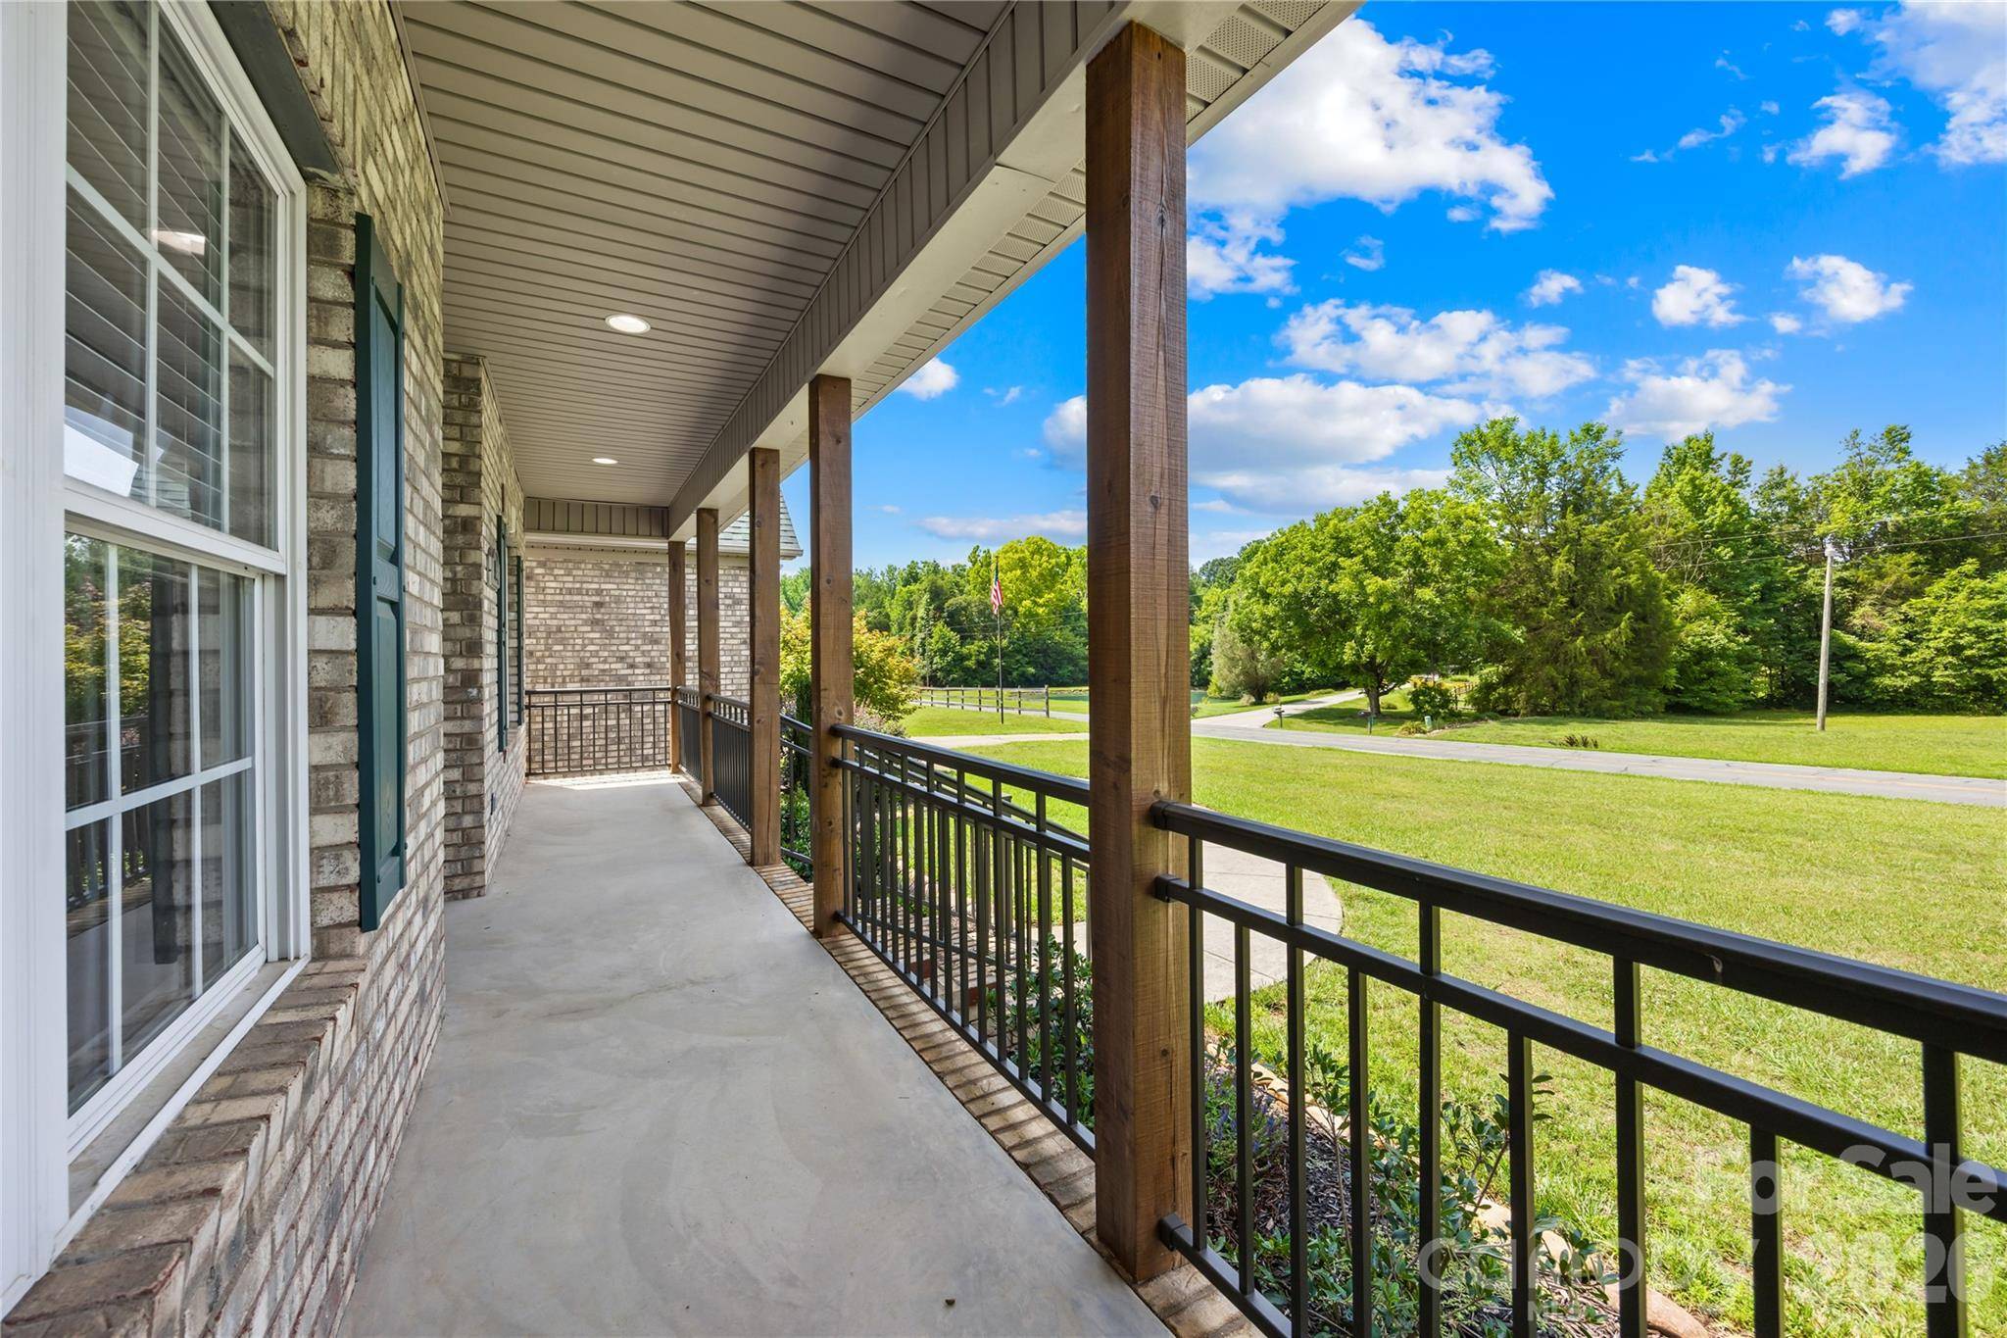
With over $230,000 in recent upgrades, from the moment you arrive, the stately brick exterior, cedar columns, and wrought-iron accented front porch create an unforgettable first impression. Step inside to soaring ceilings featuring exposed trusses, tongue-and-groove wood ceilings, rich hardwood flooring, fresh designer paint, and beautifully textured walls that add warmth and character throughout.
At the heart of the home is a completely remodeled kitchen designed to impress, flowing seamlessly into the living area where a custom fireplace wrapped in Texas limestone serves as a striking focal point. Every detail has been carefully selected, from the solid-core interior doors finished in modern black to the updated lighting and premium finishes throughout.
The spacious bedrooms provide comfort for family and guests, while the fully renovated bathrooms and laundry room showcase custom tile flooring, stylish fixtures, and quality craftsmanship. The primary suite offers a thoughtfully designed retreat with a luxurious walk-in shower, generous walk-in closet, and an elegant spa-inspired bathroom.
Upstairs, the bonus room features new carpet, a full bathroom, and additional walk-in attic storage, making it the perfect space for a guest suite, media room, or home office.
Outside, enjoy peaceful evenings from the back deck overlooking open fields and mature fruit trees, or unwind in the charming gazebo while taking in the tranquil surroundings. An additional outbuilding offers exceptional flexibility—ideal for horse stables, a workshop, extra garage space, or abundant storage.
Location
State NC
County Rowan
Zoning RA
Interior
Heating Central, Heat Pump, Natural Gas
Cooling Central Air, Electric
Fireplaces Type Gas Log, Living Room
Laundry Electric Dryer Hookup, Mud Room, Main Level, Sink, Washer Hookup
Exterior
Garage Spaces 2.0
Fence Fenced, Wood
Roof Type Architectural Shingle
Building
Lot Description Cleared
Foundation Crawl Space
Sewer Septic Installed
Water Well
Structure Type Brick Partial,Vinyl
New Construction false
Schools
Elementary Schools Rockwell
Middle Schools C.C. Erwin
High Schools East Rowan
Others
Acceptable Financing Cash, Conventional, FHA, VA Loan
Listing Terms Cash, Conventional, FHA, VA Loan
Special Listing Condition None
Read Less
Want to know what your home might be worth? Contact us for a FREE valuation!

Our team is ready to help you sell your home for the highest possible price ASAP
© 2026 Listings courtesy of Canopy MLS as distributed by MLS GRID. All Rights Reserved.
Bought with Brian Rogers • Redfin Corporation
NEARBY SCHOOLS & BUSINESSES