


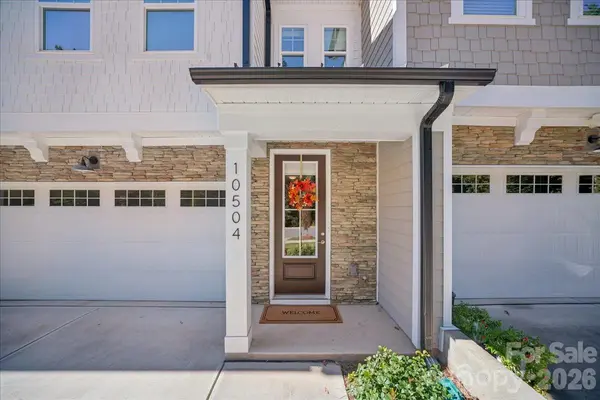



10504 Audubon Ridge DR Cornelius, NC 28031
4 Beds
3 Baths
2,350 SqFt
Open House
Sat Oct 31, 12:00pm - 2:00pm
UPDATED:
Key Details
Property Type Townhouse
Sub Type Townhouse
Listing Status Active
Purchase Type For Sale
Square Footage 2,350 sqft
Price per Sqft $233
Subdivision Washam Potts Townhomes
MLS Listing ID 4438751
Style Transitional
Bedrooms 4
Full Baths 3
Construction Status Completed
HOA Fees $247/mo
HOA Y/N 1
Abv Grd Liv Area 2,350
Year Built 2024
Lot Size 2,482 Sqft
Acres 0.057
Property Sub-Type Townhouse
Property Description
Outside, enjoy a fully fenced, low-maintenance backyard that backs to mature trees, providing year-round privacy and plenty of room for gardening, grilling, or play. The neighborhood also offers a dog park and direct greenway access. Ideally located just 2.2 miles (6 minutes) to Lake Norman and minutes to the Cain Center for the Arts, shopping, dining, schools, and interstate access, this home blends comfort, convenience, and modern living in one of the area's most desirable settings!
Location
State NC
County Mecklenburg
Zoning CZ(MPD)
Rooms
Primary Bedroom Level Upper
Main Level Bedrooms 1
Interior
Interior Features Drop Zone, Kitchen Island, Open Floorplan, Pantry, Walk-In Closet(s)
Heating Forced Air
Cooling Central Air
Flooring Carpet, Tile, Vinyl
Fireplace false
Appliance Dishwasher, Disposal, Gas Cooktop, Microwave, Wall Oven
Laundry Laundry Room, Upper Level
Exterior
Exterior Feature Lawn Maintenance
Garage Spaces 2.0
Fence Back Yard, Full
Community Features Dog Park, Sidewalks
Roof Type Architectural Shingle
Street Surface Paved
Porch Covered, Front Porch, Rear Porch, Screened
Garage true
Building
Lot Description Private, Wooded
Dwelling Type Site Built
Foundation Slab
Sewer Public Sewer
Water City
Architectural Style Transitional
Level or Stories Two
Structure Type Hardboard Siding
New Construction false
Construction Status Completed
Schools
Elementary Schools J.V. Washam
Middle Schools Bailey
High Schools William Amos Hough
Others
HOA Name Superior Management
Senior Community false
Restrictions Subdivision
Acceptable Financing Cash, Conventional, FHA, VA Loan
Listing Terms Cash, Conventional, FHA, VA Loan
Special Listing Condition None
Virtual Tour https://acvisuals.hd.pics/10504-Audubon-Rdg-Dr
NEARBY SCHOOLS & PROPERTIES