
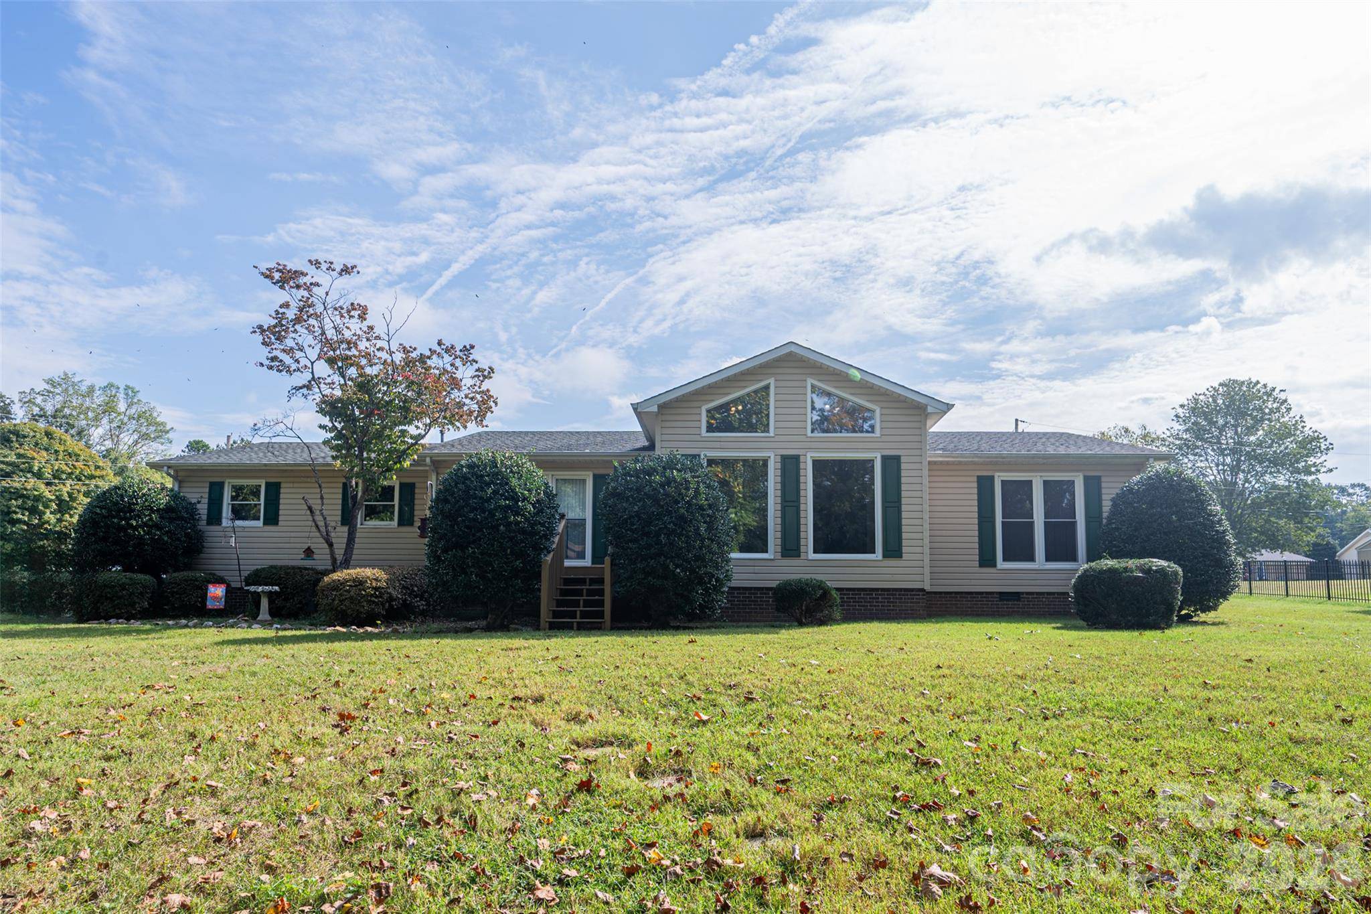
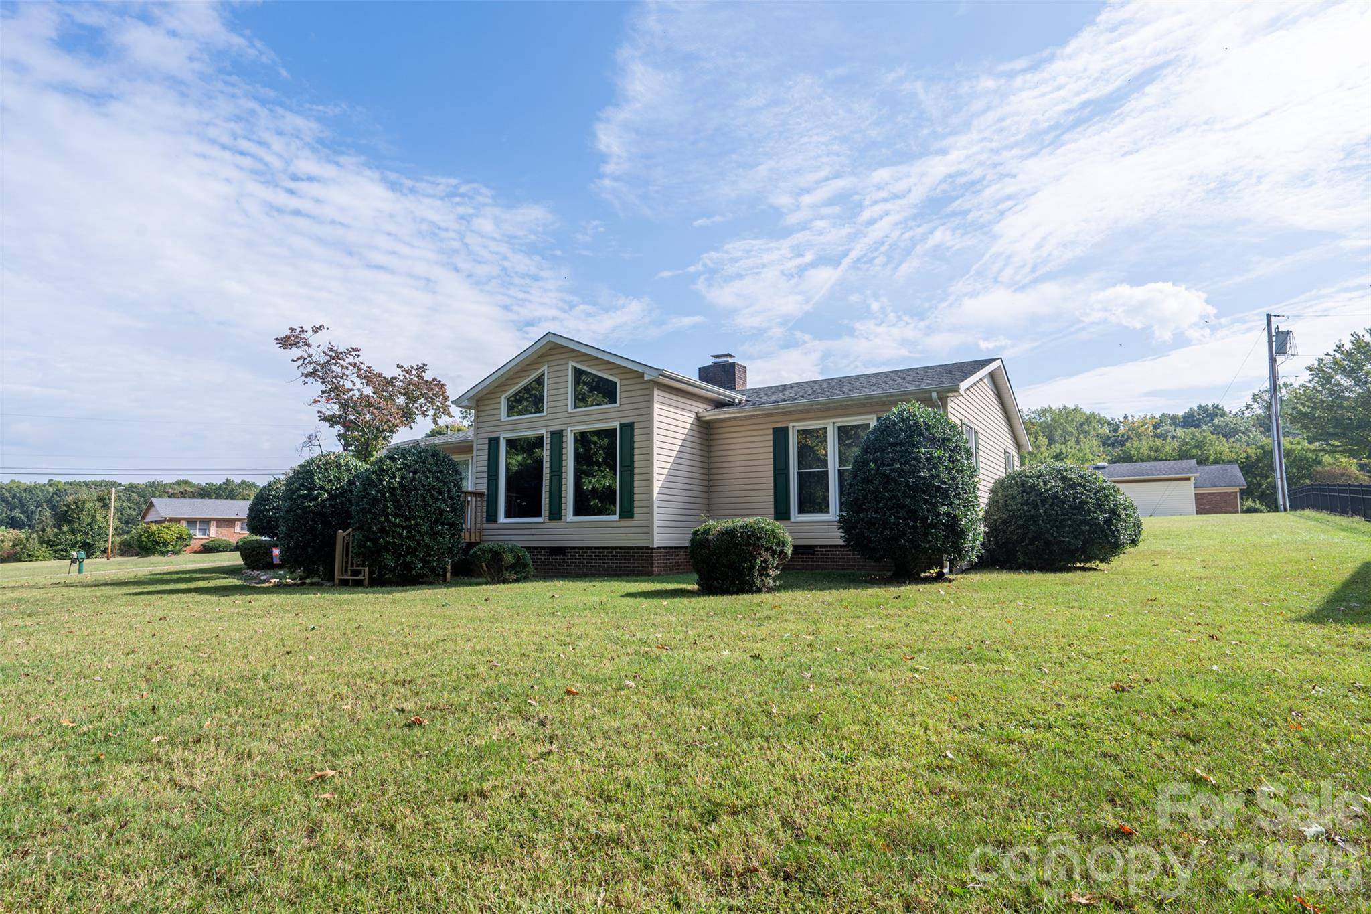
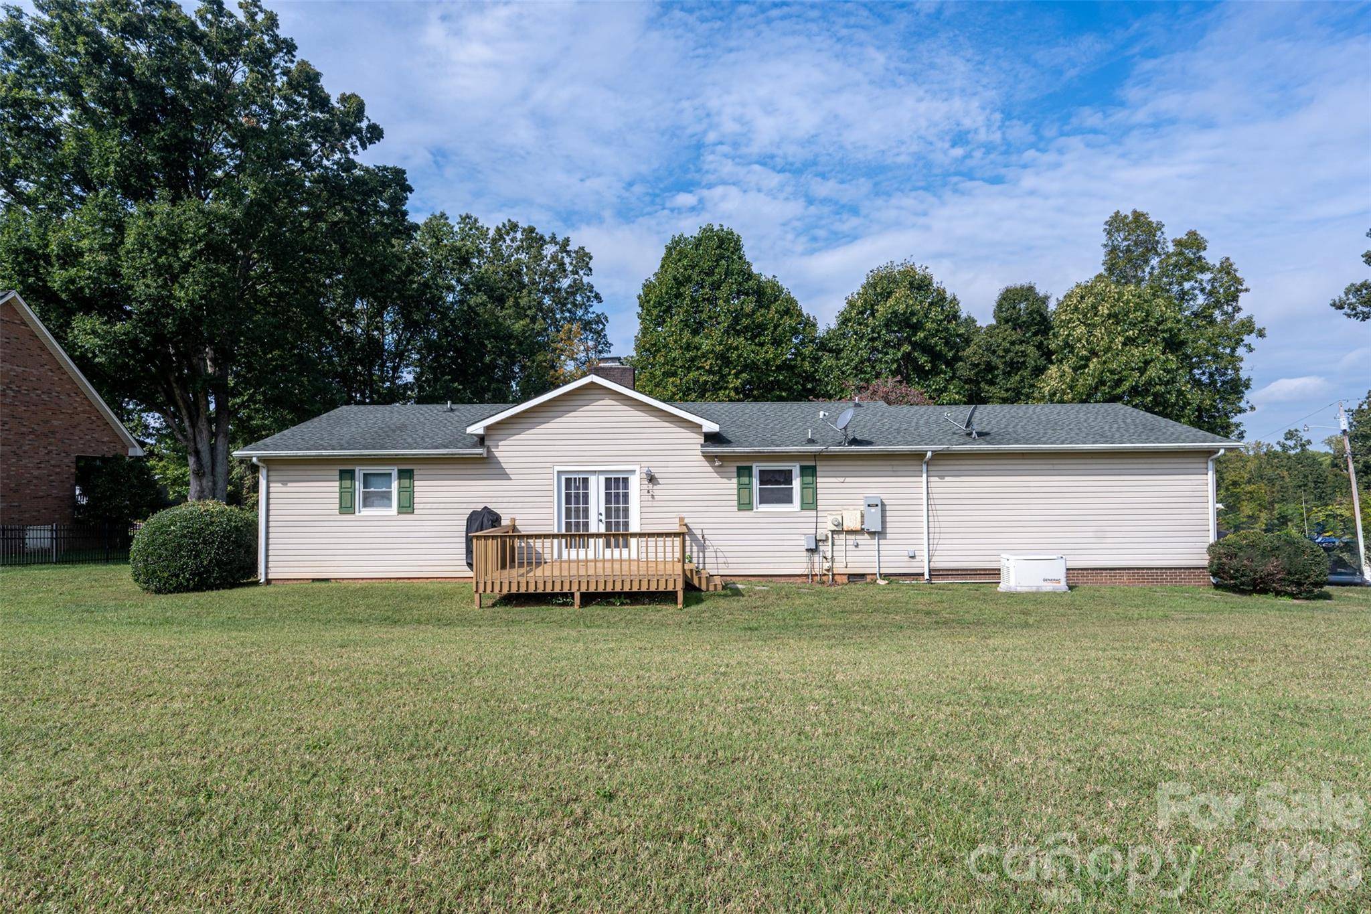

1440 Barbara DR Cherryville, NC 28021
3 Beds
2 Baths
1,600 SqFt
UPDATED:
Key Details
Property Type Single Family Home
Sub Type Single Family Residence
Listing Status Coming Soon
Purchase Type For Sale
Square Footage 1,600 sqft
Price per Sqft $171
Subdivision White Pines
MLS Listing ID 4428030
Style Ranch
Bedrooms 3
Full Baths 2
Abv Grd Liv Area 1,600
Year Built 1981
Lot Size 0.510 Acres
Acres 0.51
Property Sub-Type Single Family Residence
Property Description
The split-bedroom floor plan offers privacy and functionality, with the spacious primary suite and en-suite bath situated separately from two additional bedrooms. The secondary bedrooms share a conveniently located hall bath, making this layout ideal for both everyday living and guests.
The kitchen features newer granite countertops complemented by warm natural wood cabinetry, providing a timeless and welcoming space for cooking and gathering. Additional features include a tankless water heater and a whole-house generator for added efficiency, convenience, and peace of mind.
Step outside onto the deck, where a dedicated gas line is already piped directly to the grill, making outdoor cooking and entertaining effortless. A two-car garage provides convenient parking and additional storage.
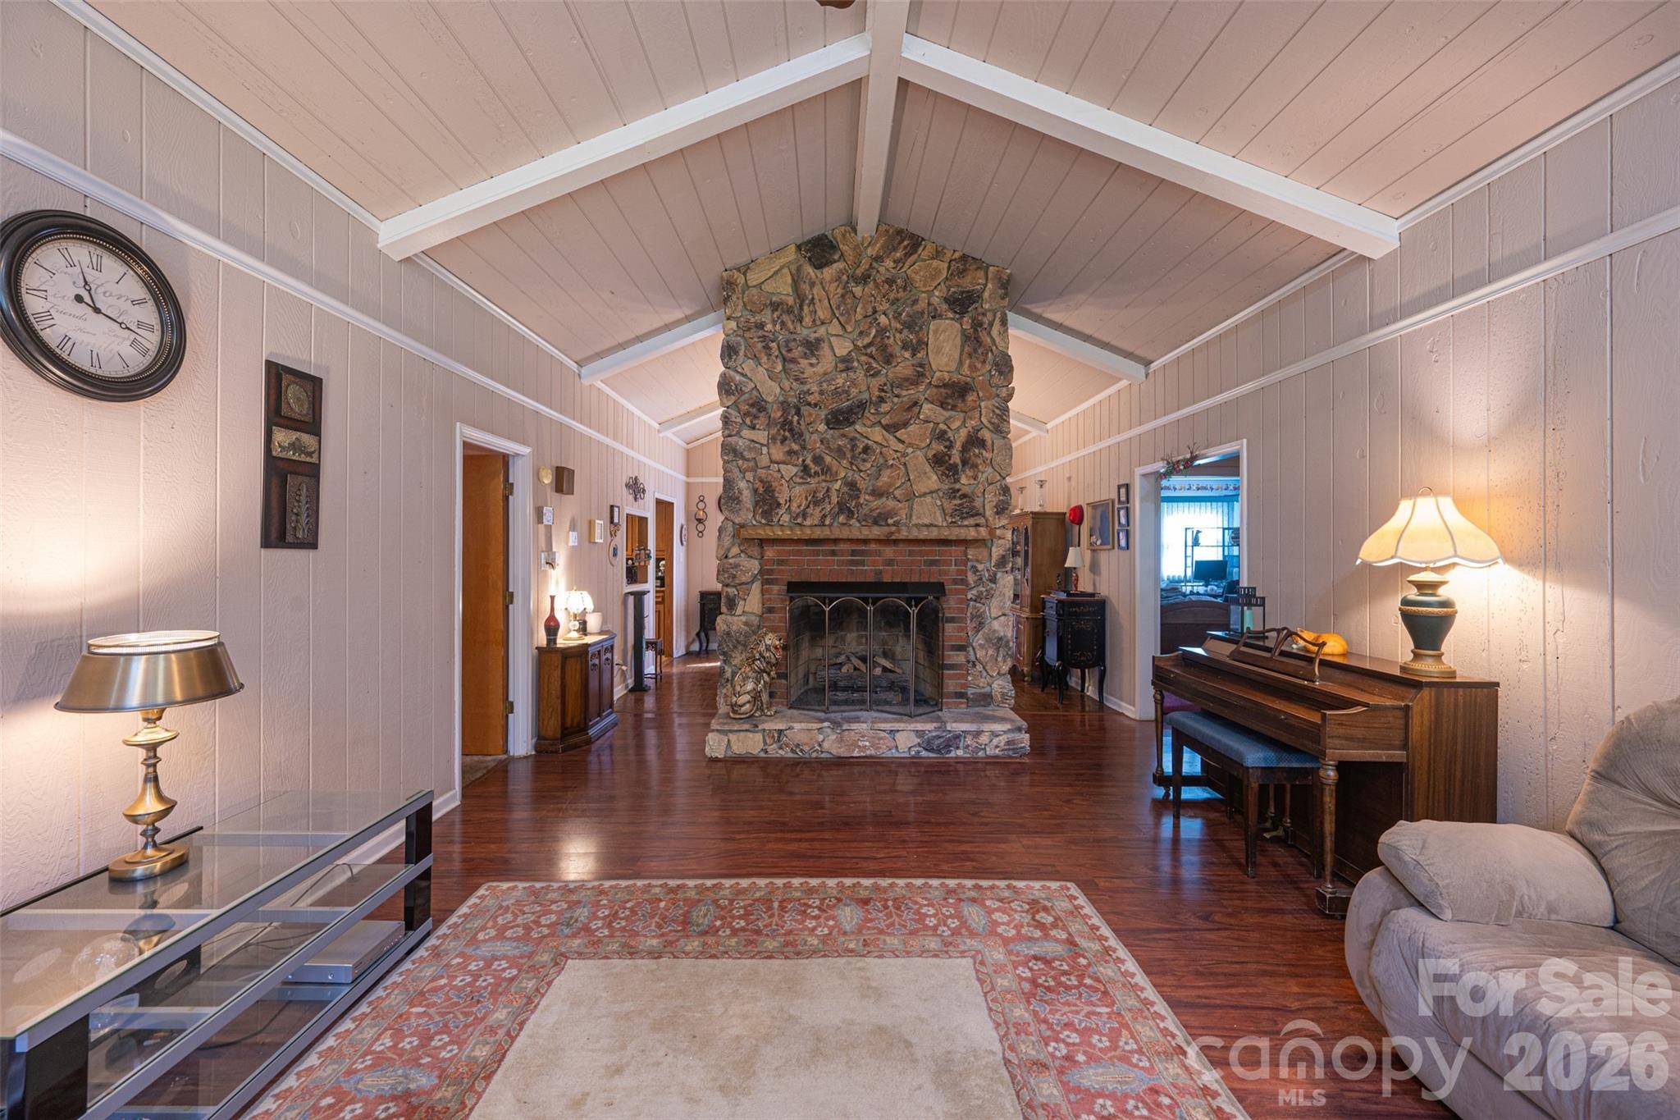
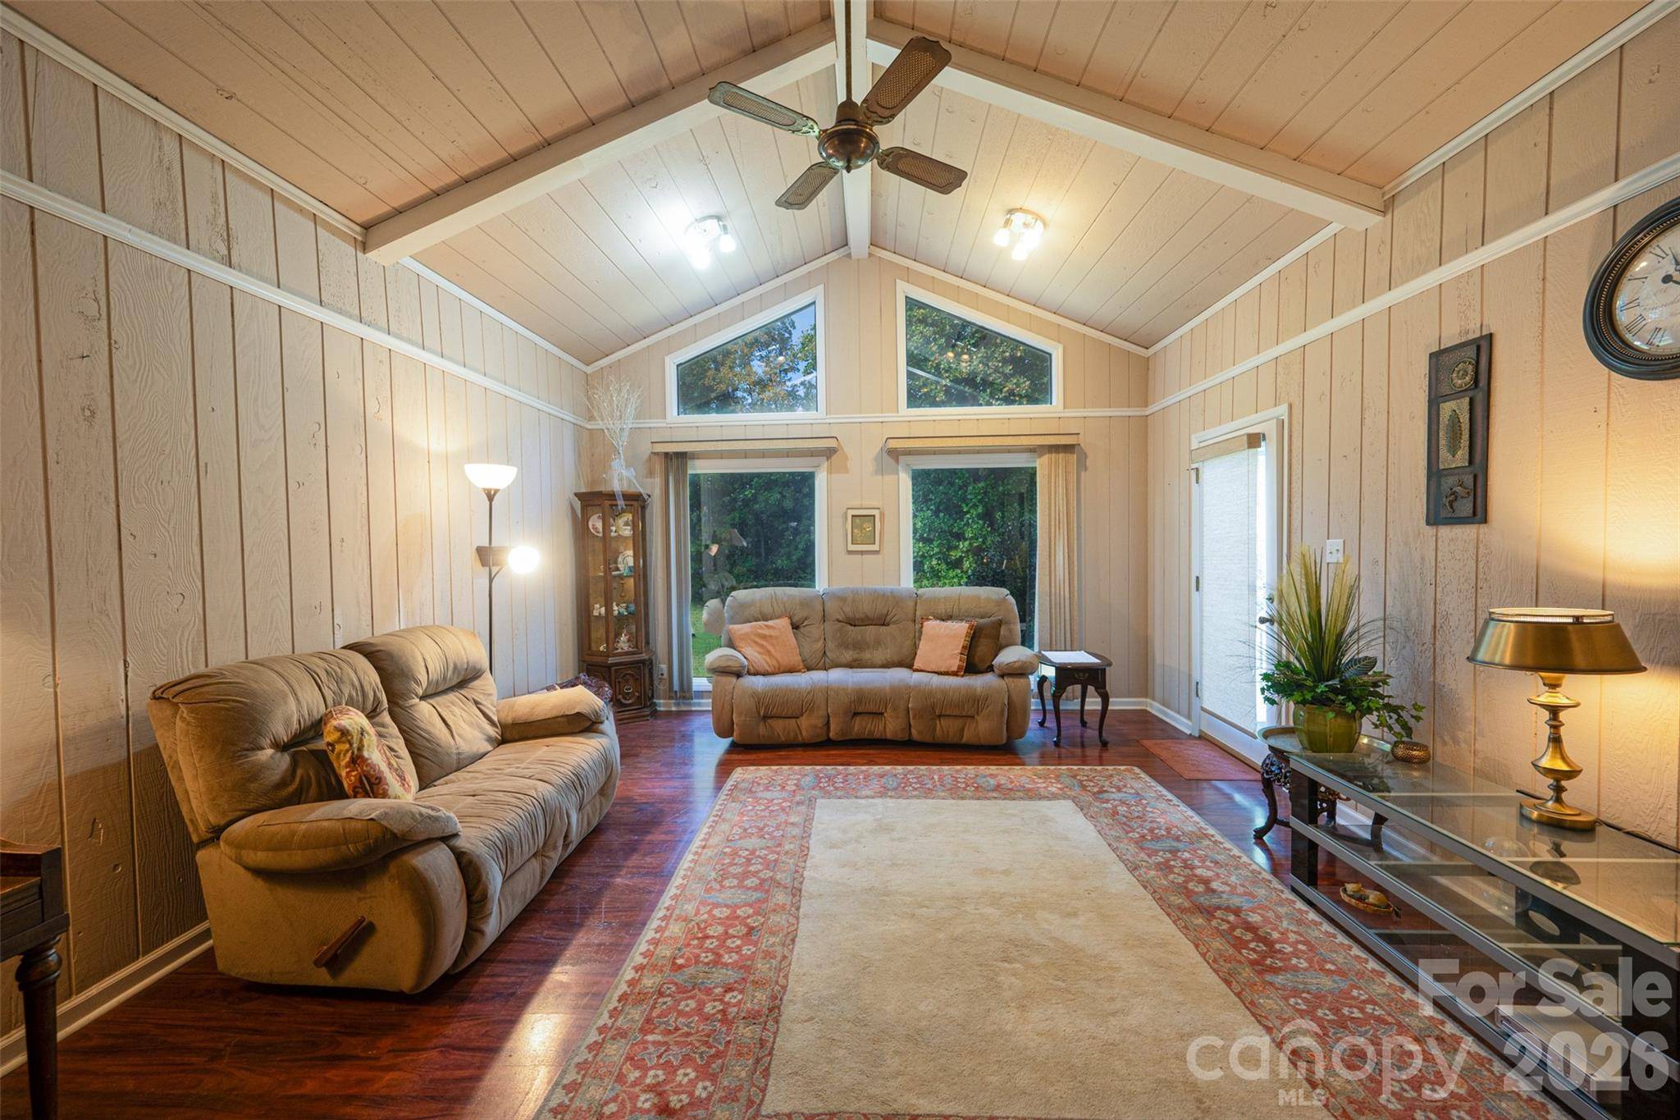
With its desirable floor plan, impressive living room, substantial fireplace, and valuable whole-home amenities, this home offers comfort and functionality both inside and out.
Location
State NC
County Gaston
Zoning R1
Rooms
Primary Bedroom Level Main
Main Level Bedrooms 3
Main Level Living Room
Main Level Dining Area
Main Level Kitchen
Main Level Primary Bedroom
Main Level Bathroom-Full
Main Level Bedroom(s)
Main Level Bedroom(s)
Main Level Bathroom-Full
Interior
Interior Features Split Bedroom
Heating Electric, Natural Gas, Other - See Remarks
Cooling Central Air
Flooring Carpet, Parquet, Tile, Vinyl
Fireplaces Type Gas, Gas Log, Living Room
Fireplace true
Appliance Dishwasher, Disposal, Electric Range, Exhaust Fan, Gas Water Heater, Refrigerator, Tankless Water Heater
Laundry In Kitchen, Inside, Main Level
Exterior
Exterior Feature Gas Grill
Garage Spaces 2.0
Utilities Available Natural Gas
Roof Type Architectural Shingle
Street Surface Concrete,Paved
Porch Deck, Rear Porch
Garage true
Building
Lot Description Corner Lot
Dwelling Type Site Built
Foundation Crawl Space
Sewer Public Sewer
Water City
Architectural Style Ranch
Level or Stories One
Structure Type Vinyl
New Construction false
Schools
Elementary Schools Cherryville
Middle Schools Unspecified
High Schools Cherryville
Others
Senior Community false
Restrictions Subdivision
Acceptable Financing Cash, Conventional, FHA, USDA Loan, VA Loan
Listing Terms Cash, Conventional, FHA, USDA Loan, VA Loan
Special Listing Condition Estate
NEARBY SCHOOLS & PROPERTIES